7012 Kinderhook Rd,Nashville, TN 37221
Nashville, TN 37221




Description
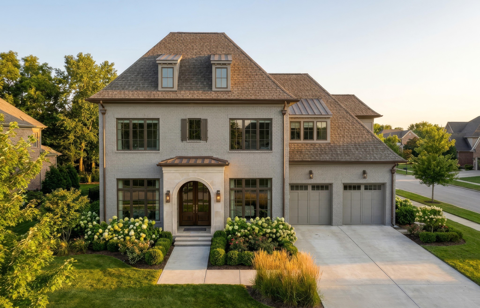
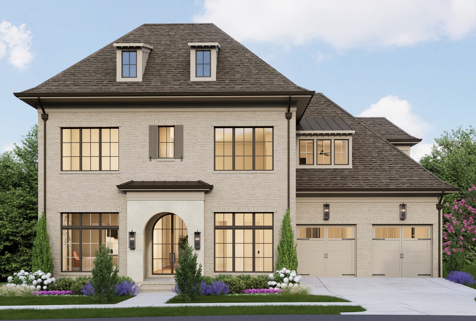
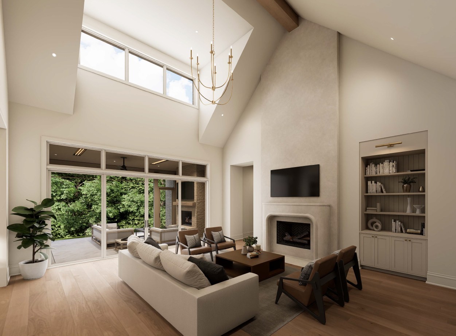
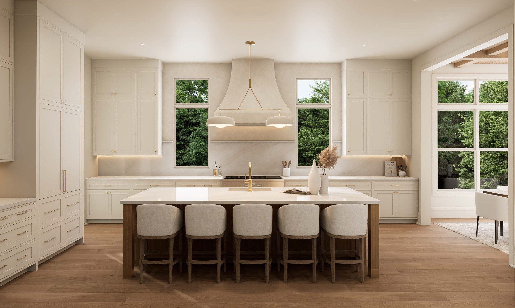
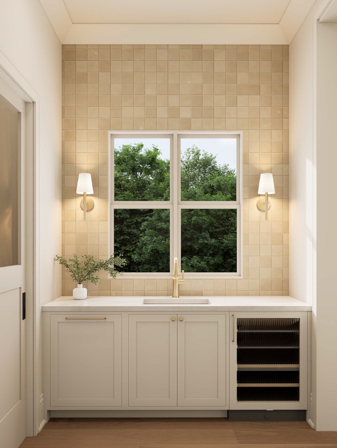
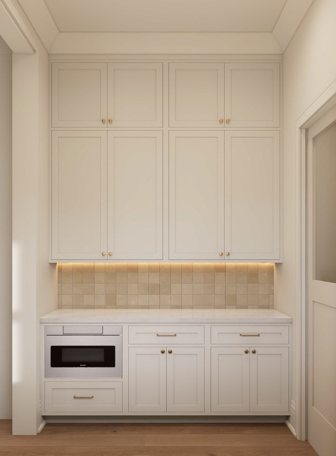
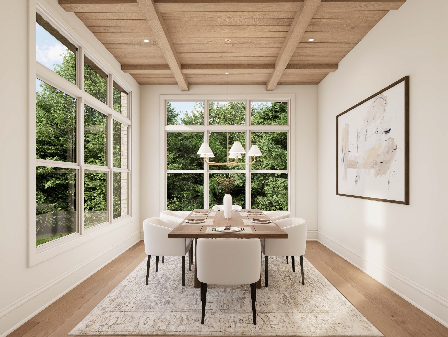
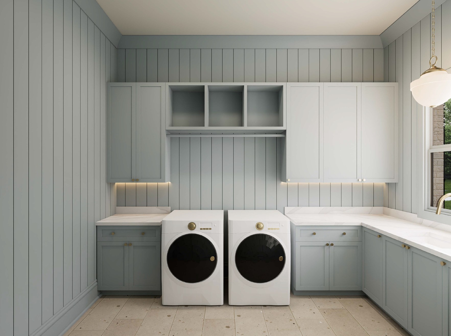
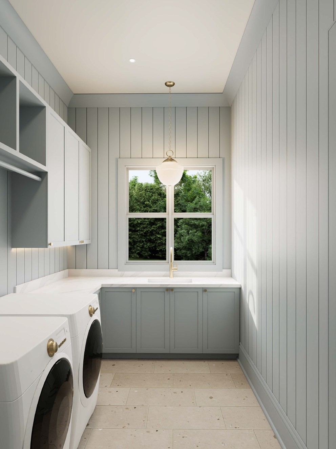
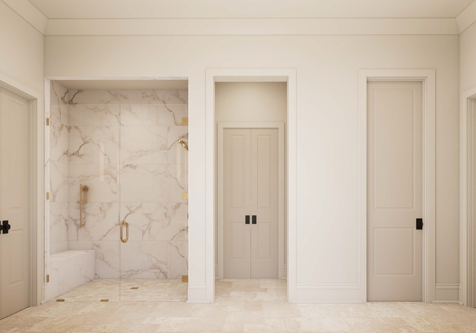
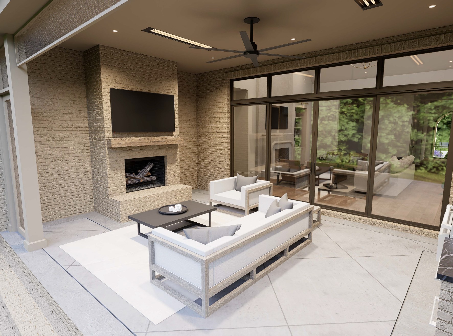
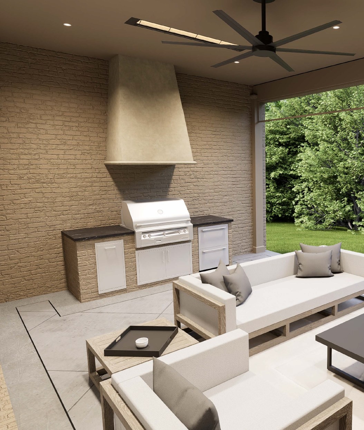
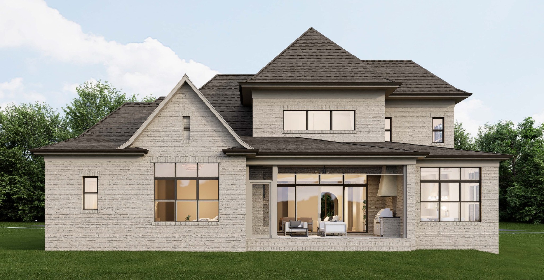
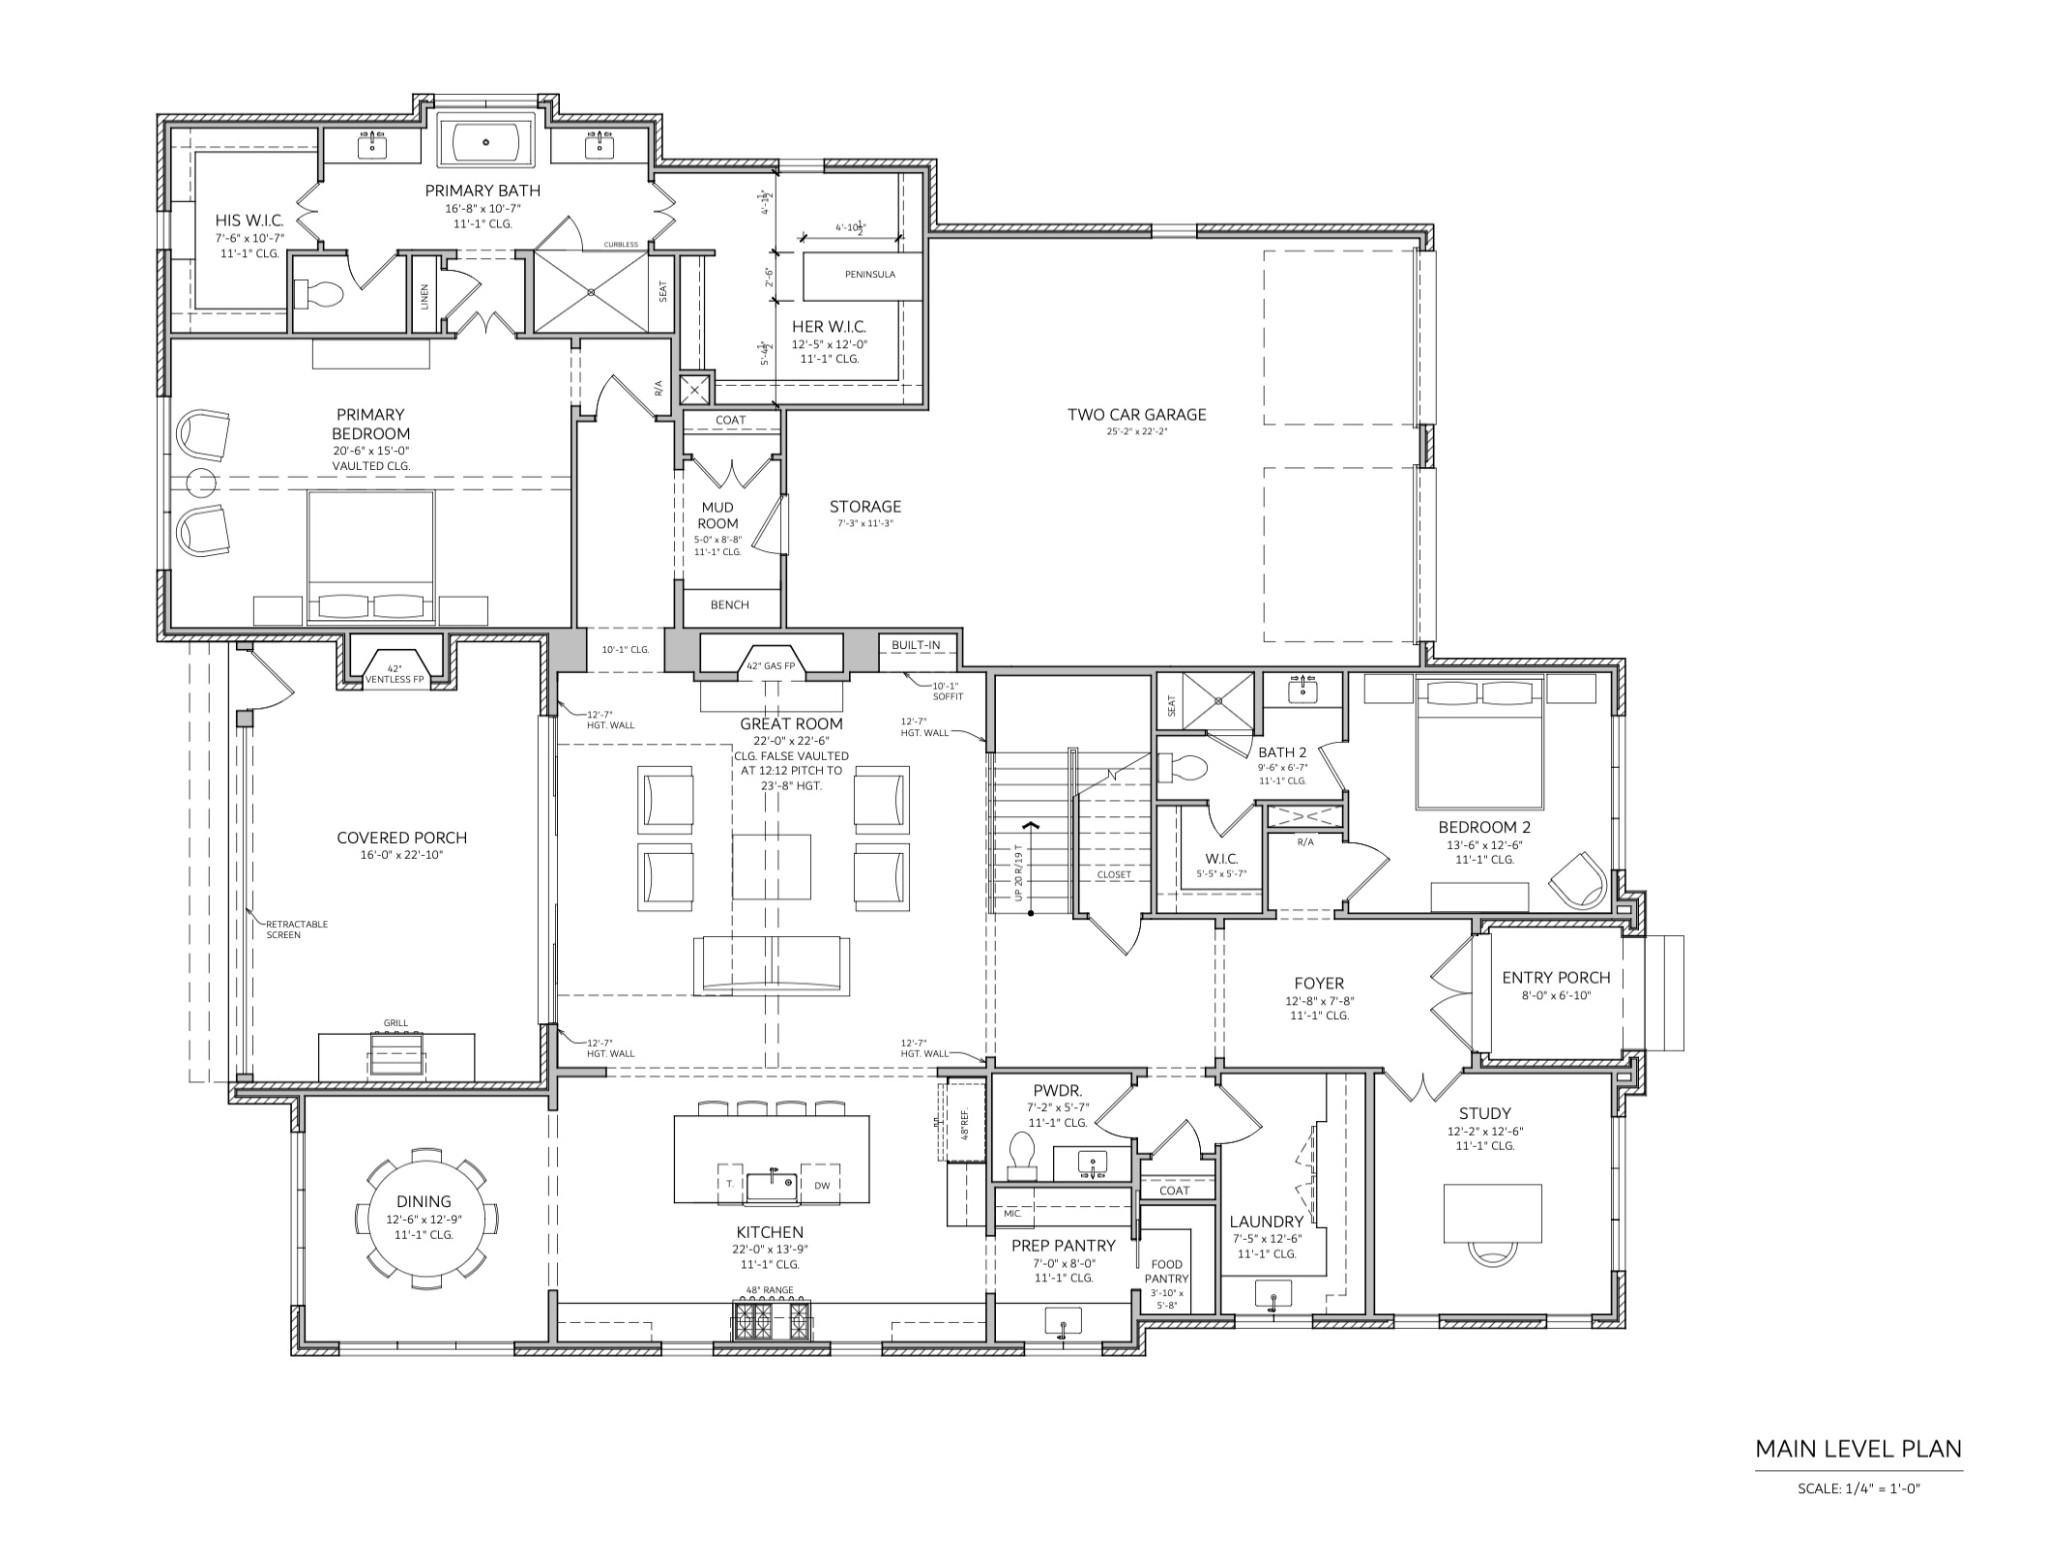
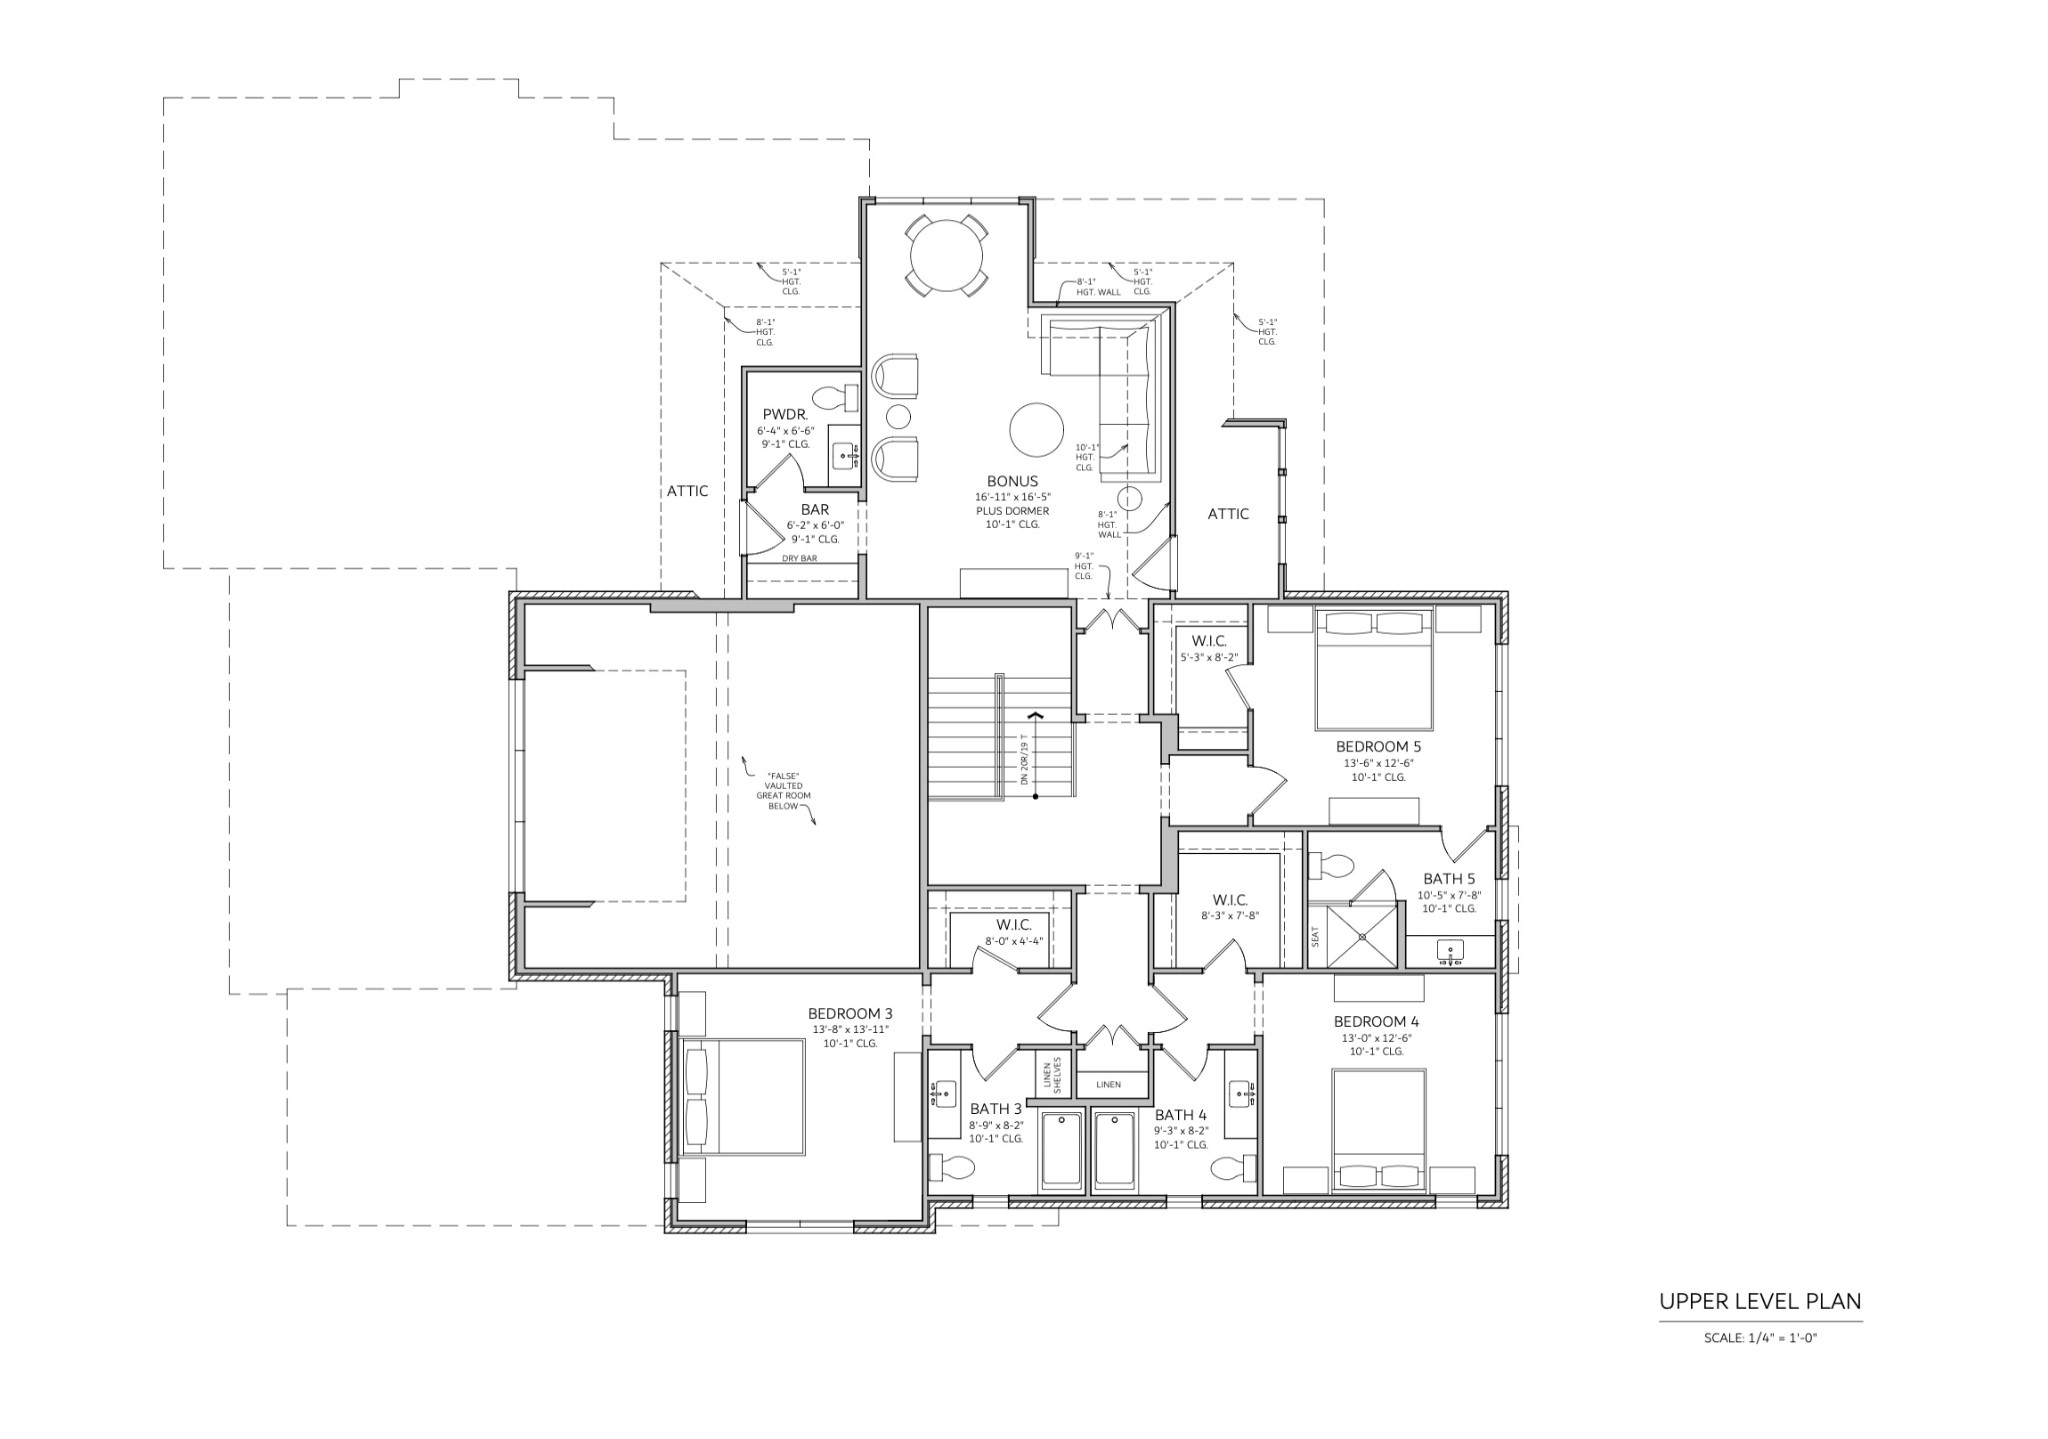
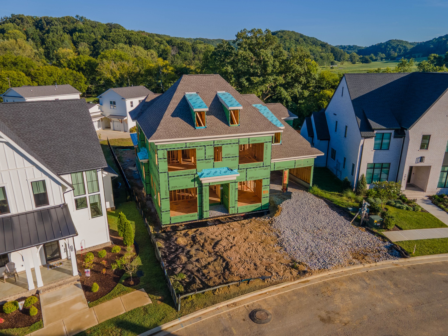
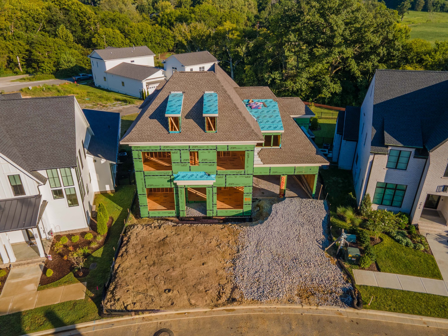
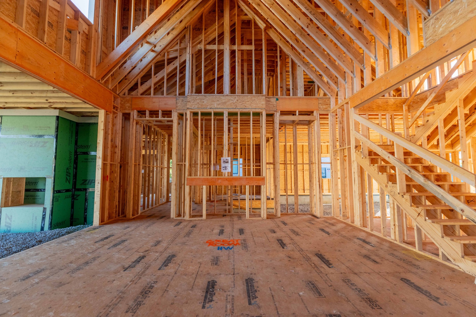
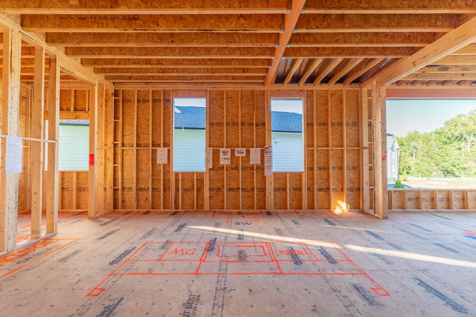
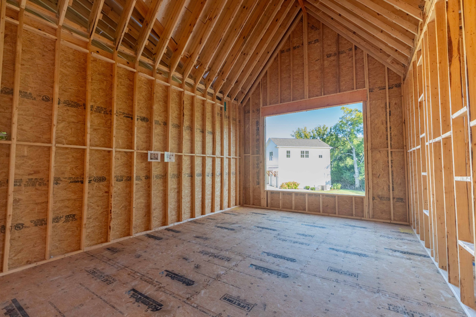
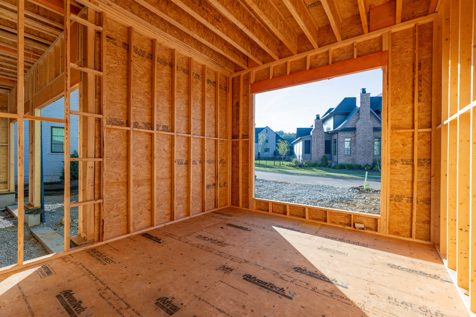
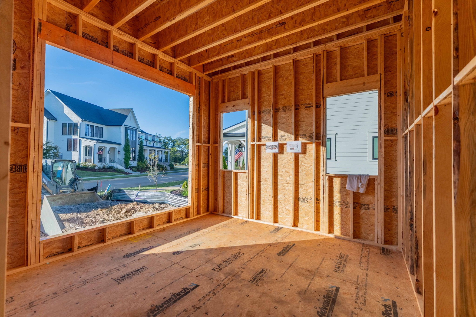
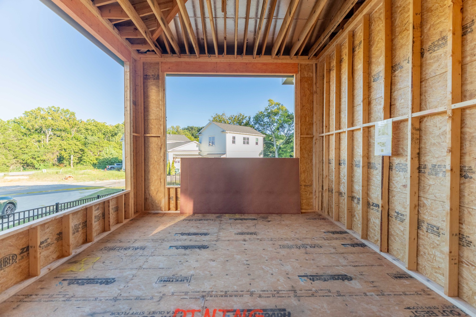
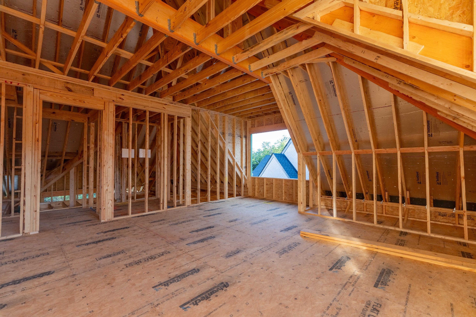
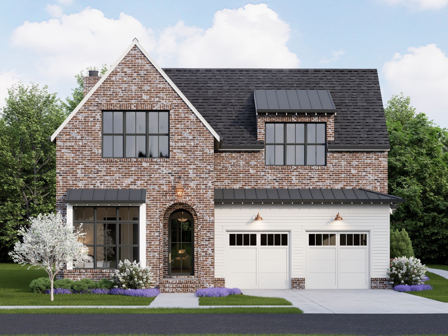
Set within Stephens Valley, this Legend Homes brick and ArcusStone residence pairs striking architecture with thoughtfully curated finishes and spaces designed to make everyday living feel special. A custom 9-foot iron arched front door opens to a light-filled interior where 7.5-inch hardwood plank flooring leads into a dramatic two-story great room. An ArcusStone gas fireplace, custom built-ins, and a pine beam create a natural gathering place, while the dining room brings in abundant natural light beneath stained pine beams and planking. The chef's kitchen is every bit as impressive, with champagne bronze finishes, quartz countertops, a 48-inch French-door Thermador refrigerator, 48-inch Thermador dual-fuel range, panel-ready dishwasher, Sharp microwave drawer, and an Avallon beverage center tucked into the pantry. A reeded-glass door, ceiling-height tile backsplash, extensive cabinetry, and a separate food pantry with open shelving make the space as functional as it is beautiful. The main level offers two ensuite bedrooms, including a vaulted primary retreat with beams and a spa-like bath featuring white oak double vanities, quartz counters, a freestanding soaking tub, champagne bronze hardware, and a floor-to-ceiling tiled shower with bench. A moody, color-drenched study with coffered ceiling and custom iron door provides a private workspace. Upstairs, three additional ensuite bedrooms surround a generous rec room with dry bar and Avallon beverage center, plus a powder room for effortless entertaining. Every detail continues in the color-drenched laundry room, well-appointed mudroom, and beautifully selected finishes throughout. Outside, the covered side porch may become the favorite room of the house, complete with a gas fireplace and outdoor kitchen featuring honed granite, built-in gas grill, and double-drawer refrigerator.
Details
| MLS # | 3526021 |
|---|---|
| Listing Type | For Sale |
| Style | House |
| HOA Dues | $118 |
| Sub-Type | Resale |
| Status | Active |
| Year | 2027 |
| Days On Site | 70 |
| Listing Provided By | Onward Real Estate | Lisa Culp Taylor |
Features
| Bed(s) | 5 |
|---|---|
| Bath(s) | 7 Total |
| SQ Feet | 4,888 |
| Garage | 2 |
| Story(s) | 2 |
| Acreage | 0.23 |
Exterior
| Exterior Features | Gas Grill |
|---|
Parking
| Parking Features | Garage Door Opener, Garage Faces Front |
|---|---|
| Garage Yes / No | Yes |
Taxes
| Property | 7751 |
|---|
Area Information
| State | TN |
|---|---|
| County | Williamson County |
| City | Nashville |
| Zip Code | 37221 |
| Area | Williamson County | TN |
| Community Name | Stephens Valley Sec8 |
| School District | Fairview High School |
| Elementary School | Westwood Elementary School |
| High School | Fairview High School |
| Listing VS Median (in Stephens Valley Sec8) | |
Price: $2,384,900 low | high Med: $2,260,950 sqft: 4,888 low | high Med: 4,596 $ / sqft: $488 low | high Med: $500 On site: 70 low | high Med: 23.5 | |
Market Activity 37221
Request a showing
Request a showing
 Listings courtesy of RealTracs MLS as distributed by MLS GRID.
Based on information submitted to the MLS GRID as of November 3, 2026 at 12:30:59 PM PST All data is obtained from various sources and may not have been verified by broker or MLS GRID. Supplied Open House Information is subject to change without notice. All information should be independently reviewed and verified for accuracy. Properties may or may not be listed by the office/agent presenting the information.
The Digital Millennium Copyright Act of 1998, 17 U.S.C. § 512 (the “DMCA”) provides recourse for copyright owners who believe that material appearing on the Internet infringes their rights under U.S. copyright law. If you believe in good faith that any content or material made available in connection with our website or services infringes your copyright, you (or your agent) may send us a notice requesting that the content or material be removed, or access to it blocked. Notices must be sent in writing by email to DMCAnotice@MLSGrid.com.
“The DMCA requires that your notice of alleged copyright infringement include the following information: (1) description of the copyrighted work that is the subject of claimed infringement; (2) description of the alleged infringing content and information sufficient to permit us to locate the content; (3) contact information for you, including your address, telephone number and email address; (4) a statement by you that you have a good faith belief that the content in the manner complained of is not authorized by the copyright owner, or its agent, or by the operation of any law; (5) a statement by you, signed under penalty of perjury, that the information in the notification is accurate and that you have the authority to enforce the copyrights that are claimed to be infringed; and (6) a physical or electronic signature of the copyright owner or a person authorized to act on the copyright owner’s behalf. Failure to include all of the above information may result in the delay of the processing of your complaint.
Contact
Learn More About This Property

| State | TN |
|---|---|
| County | Williamson County |
| City | Nashville |
| Zip Code | 37221 |
| Area | Williamson County | TN |
| Community Name | Stephens Valley Sec8 |
| School District | Fairview High School |
| Elementary School | Westwood Elementary School |
| High School | Fairview High School |
| Listing VS Median (in Stephens Valley Sec8) | |
Price: $2,384,900 low | high Med: $2,260,950 sqft: 4,888 low | high Med: 4,596 $ / sqft: $488 low | high Med: $500 On site: 70 low | high Med: 23.5 | |
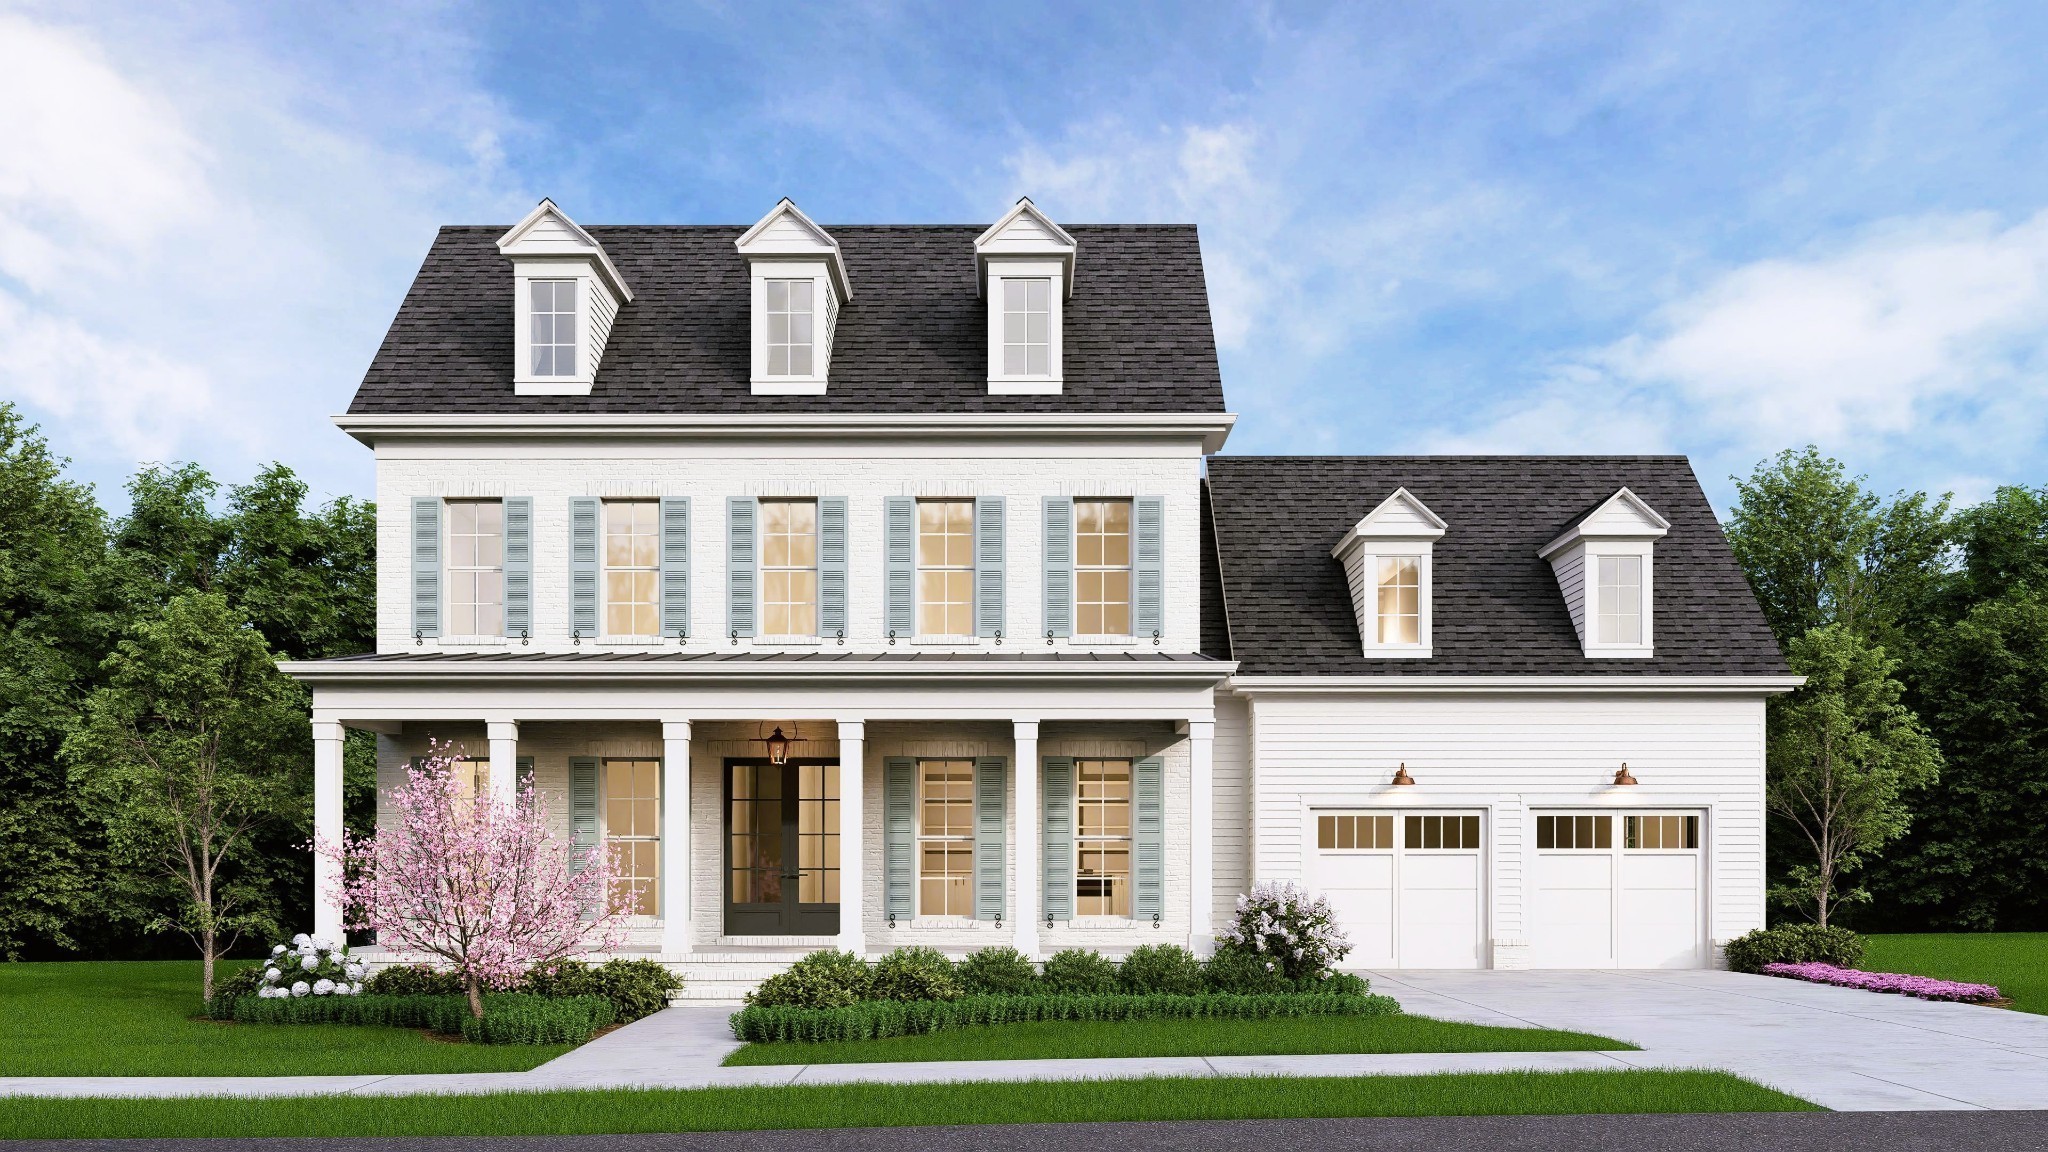 | $2,275,0007020 Kinderhook RdNashville, TN 37221 |
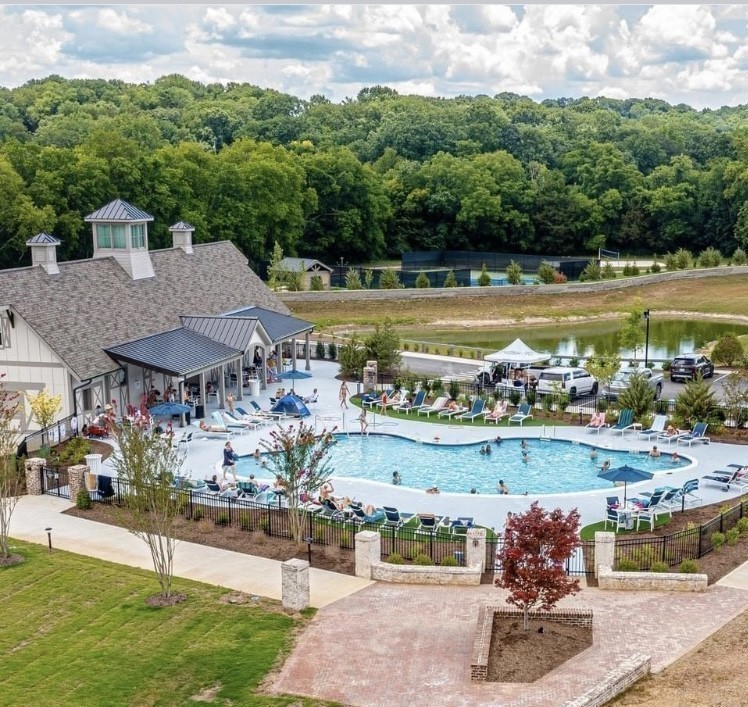 | $2,181,2426097 Pasquo RdNashville, TN 37221 |
 | $1,874,9006105 Pasquo RoadNashville, TN 37221 |
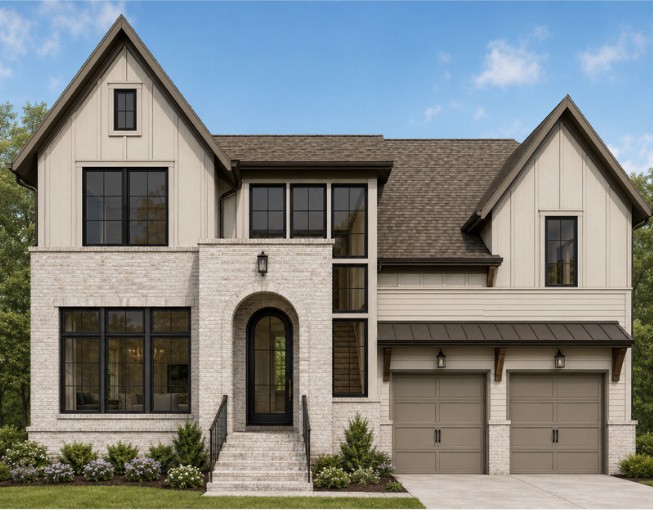 | $2,149,9008024 Cane Creek RdNashville, TN 37221 |
 | $2,272,0008000 Cane Creek RdNashville, TN 37221 |